





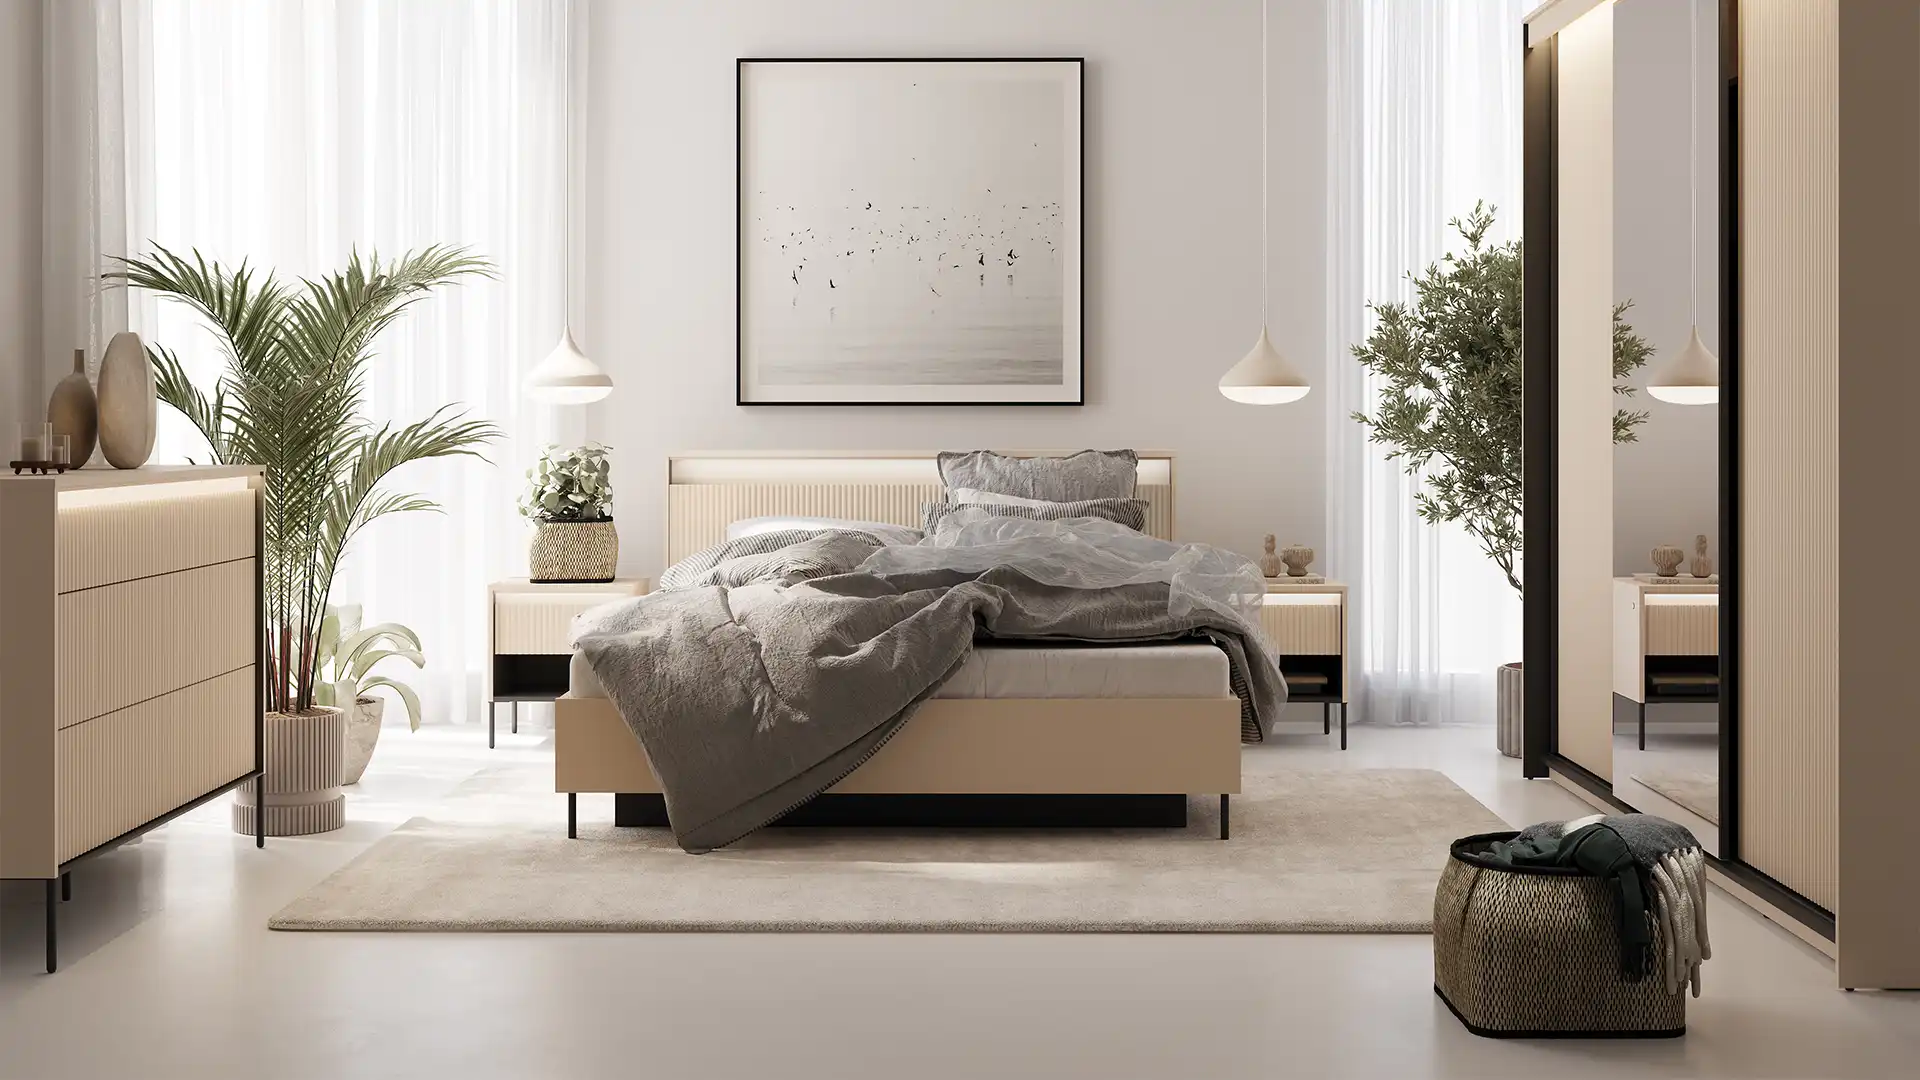
A Bedroom with a Walk-in Closet—How to Decorate It?
A bedroom with a separate walk-in closet—and sometimes even a bathroom—is a dream for many Poles. No wonder—this layout is very convenient and provides the perfect sense of comfort and privacy. How to plan a modern bedroom with a walk-in closet, what mistakes to avoid, and when it’s better to opt for a classic bedroom with a closet and a desk—read on to find out!
Article at a Glance

A bedroom with a walk-in closet is a solution that helps you keep everything perfectly organized. A well-planned walk-in closet ensures that every item has its place, and you always know exactly where to find the dress you want to wear.
The attic is the perfect place to design a bedroom with a walk-in closet, as it allows you to make functional use of the space under the sloped ceiling, but this layout also works great in single-story and multi-story homes.
A modern bedroom with a separate walk-in closet and bathroom is a dream come true for parents of children of all ages who would like to have their own space free of children’s belongings.
Keep in mind that it’s not a good idea to design a bedroom with a walk-in closet in very small spaces. If your room is small, a bedroom with a closet and a desk is a better solution.
It’s best to plan a bedroom with a walk-in closet when you’re designing your home. These days, architectural firms offer a very wide selection of homes featuring a layout that includes a bedroom with a separate walk-in closet and bathroom.

Attic bedroom with a walk-in closet
More and more often, we’re designing separate walk-in closets in modern attic bedrooms. This is a very practical solution because it allows you to conveniently store most of your clothes in one place. An attic bedroom with a walk-in closet also allows for the efficient use of space under sloped ceilings, which might otherwise be difficult to utilize.
It’s a good idea to plan the closet in an attic bedroom so that the sloped ceiling area features shelves for storing neatly folded clothes or shoes (in boxes or on special racks). You can also install rods for hanging shorter garments, such as blouses, blazers, and pants. The opposite wall of the closet, which should be taller, can be used to hang long coats, dresses, jackets, or jumpsuits. A bedroom closet should also include drawers for underwear, accessories, and other small items, such as belts, scarves, or ties.
It’s worth keeping in mind the importance of proper lighting for a walk-in closet in a modern bedroom. One advantage of sloped ceilings is that you can incorporate a skylight into the walk-in closet—one that doesn’t take up any space but provides an influx of natural light. For artificial lighting, in a bedroom with a walk-in closet, it’s a good idea to choose a main light fixture, as well as LED lights mounted in front of or inside the shelves. These will make it easier to find specific items of clothing. Another great solution is automatic drawer lighting that turns on immediately when a drawer is pulled out.
Is bedroom with a separate closet Is this a solution for everyone? It all depends on the space available and how much clothing and footwear we have. In small attic bedrooms, it’s difficult to forcefully carve out space for a closet at the expense of reducing the bedroom’s floor area. Sometimes it’s better to opt for a simple a bedroom with a closet and a desk, especially when bedroom It’s a place where you occasionally need to get some work done. More open space in the bedroom also means more breathing room and a better atmosphere for sleeping and resting. It’s also worth noting the popular trend of minimizing the number of possessions we accumulate around us. This applies to clothing as well. More and more people want to own fewer clothes, but ones that are of good quality and versatile enough to mix and match. People with this approach to life generally don’t need a bedroom with a walk-in closet; instead, they’re happy with a bedroom that has a regular closet.
Bedroom with a bathroom and a walk-in closet
A modern bedroom is increasingly a space that combines the bedroom with a separate walk-in closet and a bathroom intended solely for the couple living in the bedroom. This layout works best in large spaces where there’s plenty of room for all these areas. A layout featuring a bedroom with a walk-in closet and a bathroom is an excellent solution for homes with attics, as it allows for the functional use of sloped ceilings—but that’s not all. It’s also a great option for single-story and multi-story family homes.
For whom is a bedroom with a walk-in closet and a separate bathroom the best choice? First and foremost, for families with children of all ages—from toddlers to teenagers. Contrary to what you might think, young children need a lot of space for various baby items—a baby bathtub, a potty, a changing table, bath toys, and toiletries. And parents also deserve a break from this “kids’ zone” and a bedroom with an en suite bathroom accessible only to the adult residents of the home. Things aren’t any better in the next age group—teens and their bathroom accessories take up a lot of space. Moreover, young people have a strong need for their own space, so two bathrooms—one for the teens and the other as a master suite with a walk-in closet and bathroom for the parents—will be a perfect solution.
And if you have a guest bedroom at home, consider whether it might be worth converting it into a bedroom with a walk-in closet and a bathroom. Guests will have their own bathroom where they’ll feel comfortable, and the hosts won’t have to share their bathroom with others. In this layout, the bathroom can even be very small—it just needs to fit a shower, sink, toilet, and cabinets or shelves for toiletries. You can also opt out of a walk-in closet and instead design a bedroom with a closet and a desk.
Recently, a new and rather bold trend has been gaining more and more fans: a bedroom with a walk-in closet and a bathroom combined into a single, open space. The individual zones are separated by glass partitions or defined by differences in design—such as a different floor or wall color. These types of bedrooms with a walk-in closet and bathroom are generally decorated in a very modern and stylish way. It’s worth remembering, however, that this isn’t a solution for everyone—especially not for those who like to spend time in the bathroom alone.
Bedroom with Walk-In Closet Design
If you’re dreaming of a bedroom with a walk-in closet, it’s a good idea to start thinking about how to make your plans a reality as early as the house design stage. If you plan to use pre-designed house plans, it’s best to look right away for a design that includes a bedroom with a separate walk-in closet. Don’t worry. This interior design trend— the modern bedroom with a walk-in closet —is very popular right now, so you’ll find plenty of suitable designs in various styles at any design studio. So there will be bedrooms with walk-in closets in the attic, as well as bedrooms with separate walk-in closets on the first floor or ground floor. All you need to do is search patiently, and everyone will find a design that suits them.
Also, keep in mind that design studios will make changes to existing plans for a fee. So if you’ve found an almost-perfect house plan where everything is just the way you want it—except it doesn’t have your dream bedroom with a walk-in closet—you can always ask them to make the changes. As long as there’s room for it in the space, the design firm will be happy to swap out a bedroom with a closet for a bedroom with a walk-in closet.
And if you’re working with a designer who creates a custom design for you, there are practically no limitations. The architect will create exactly the design you need, with two, three, or four bedrooms (e.g., for children or guests), and each one can include a walk-in closet. What’s more, the designer will tailor the size and layout of the walk-in closet to the individual needs of your household members.
Similar posts
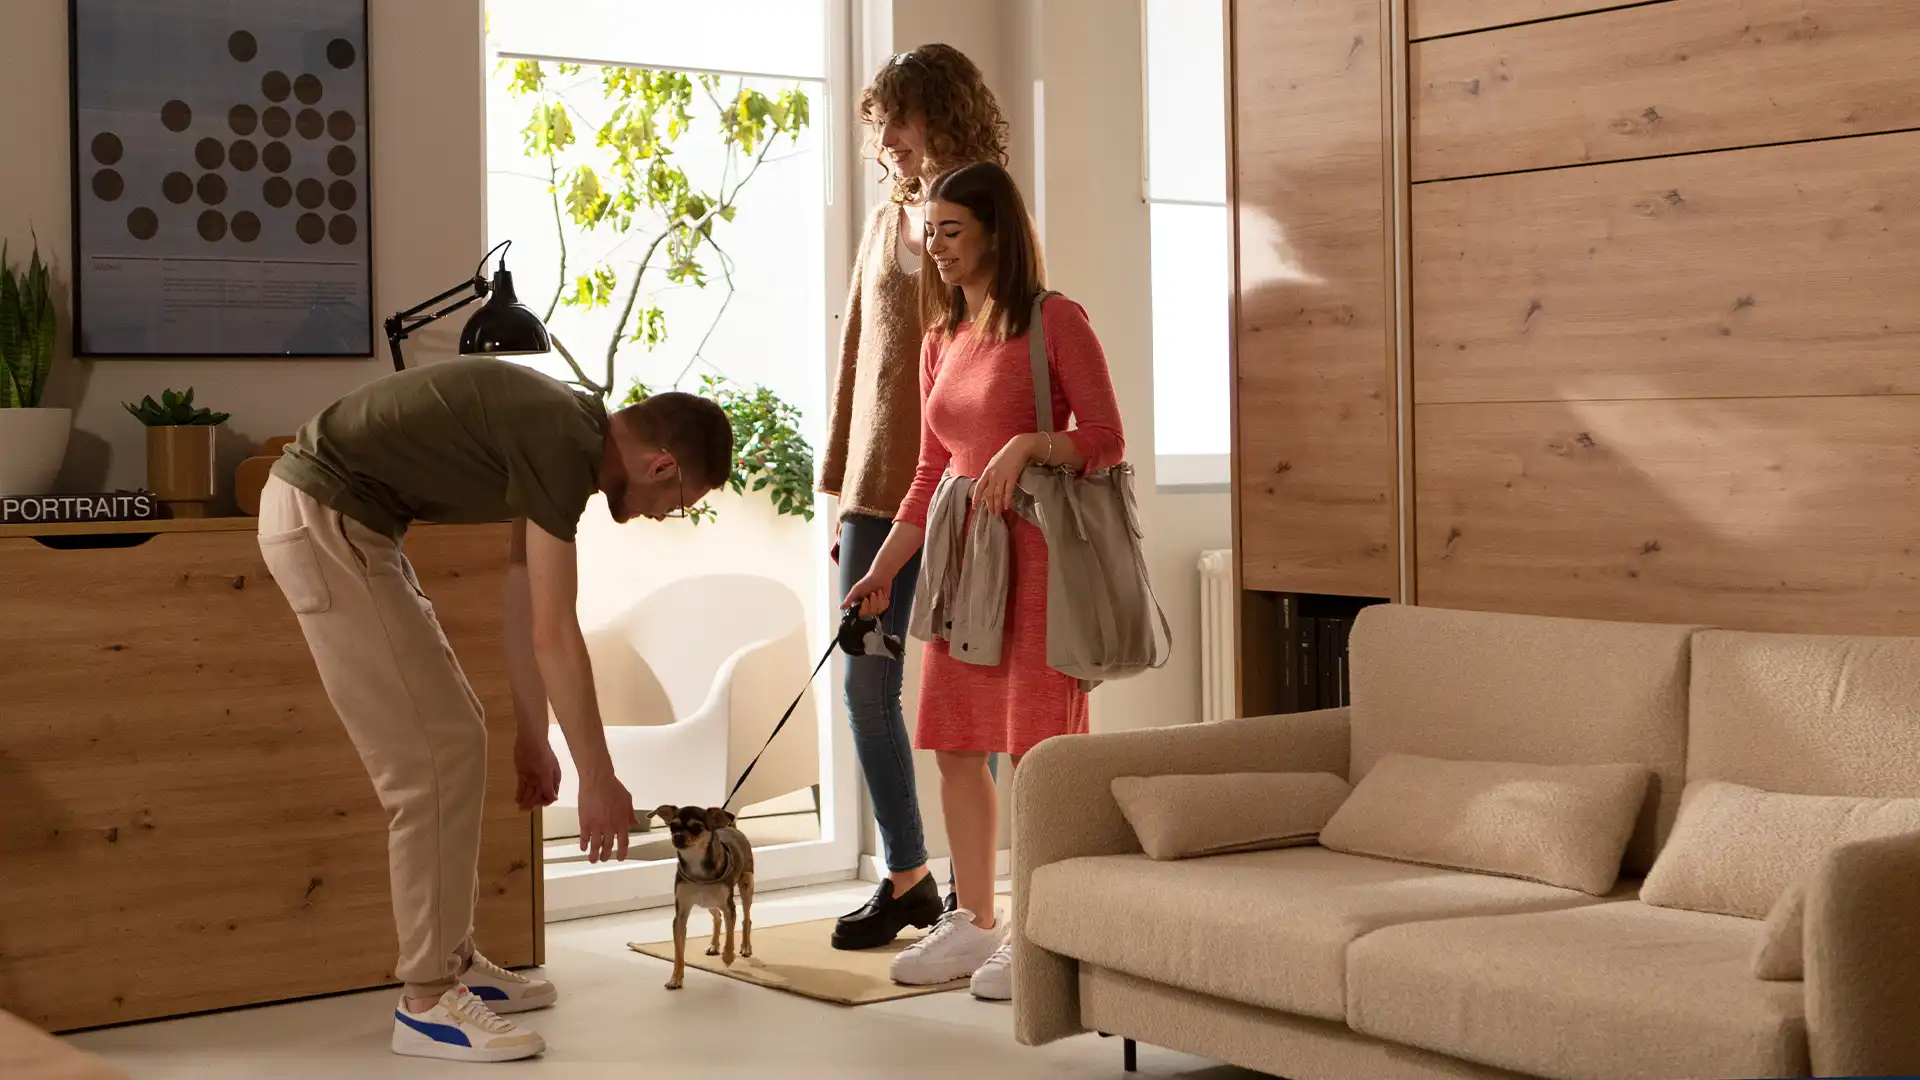
How do you decorate a small living room with an attached bedroom in an apartment building?
A living room with a bedroom in an apartment building is quite a challenge, but anything is possible. Check out how to design a comfortable living room with a bed!
Read more

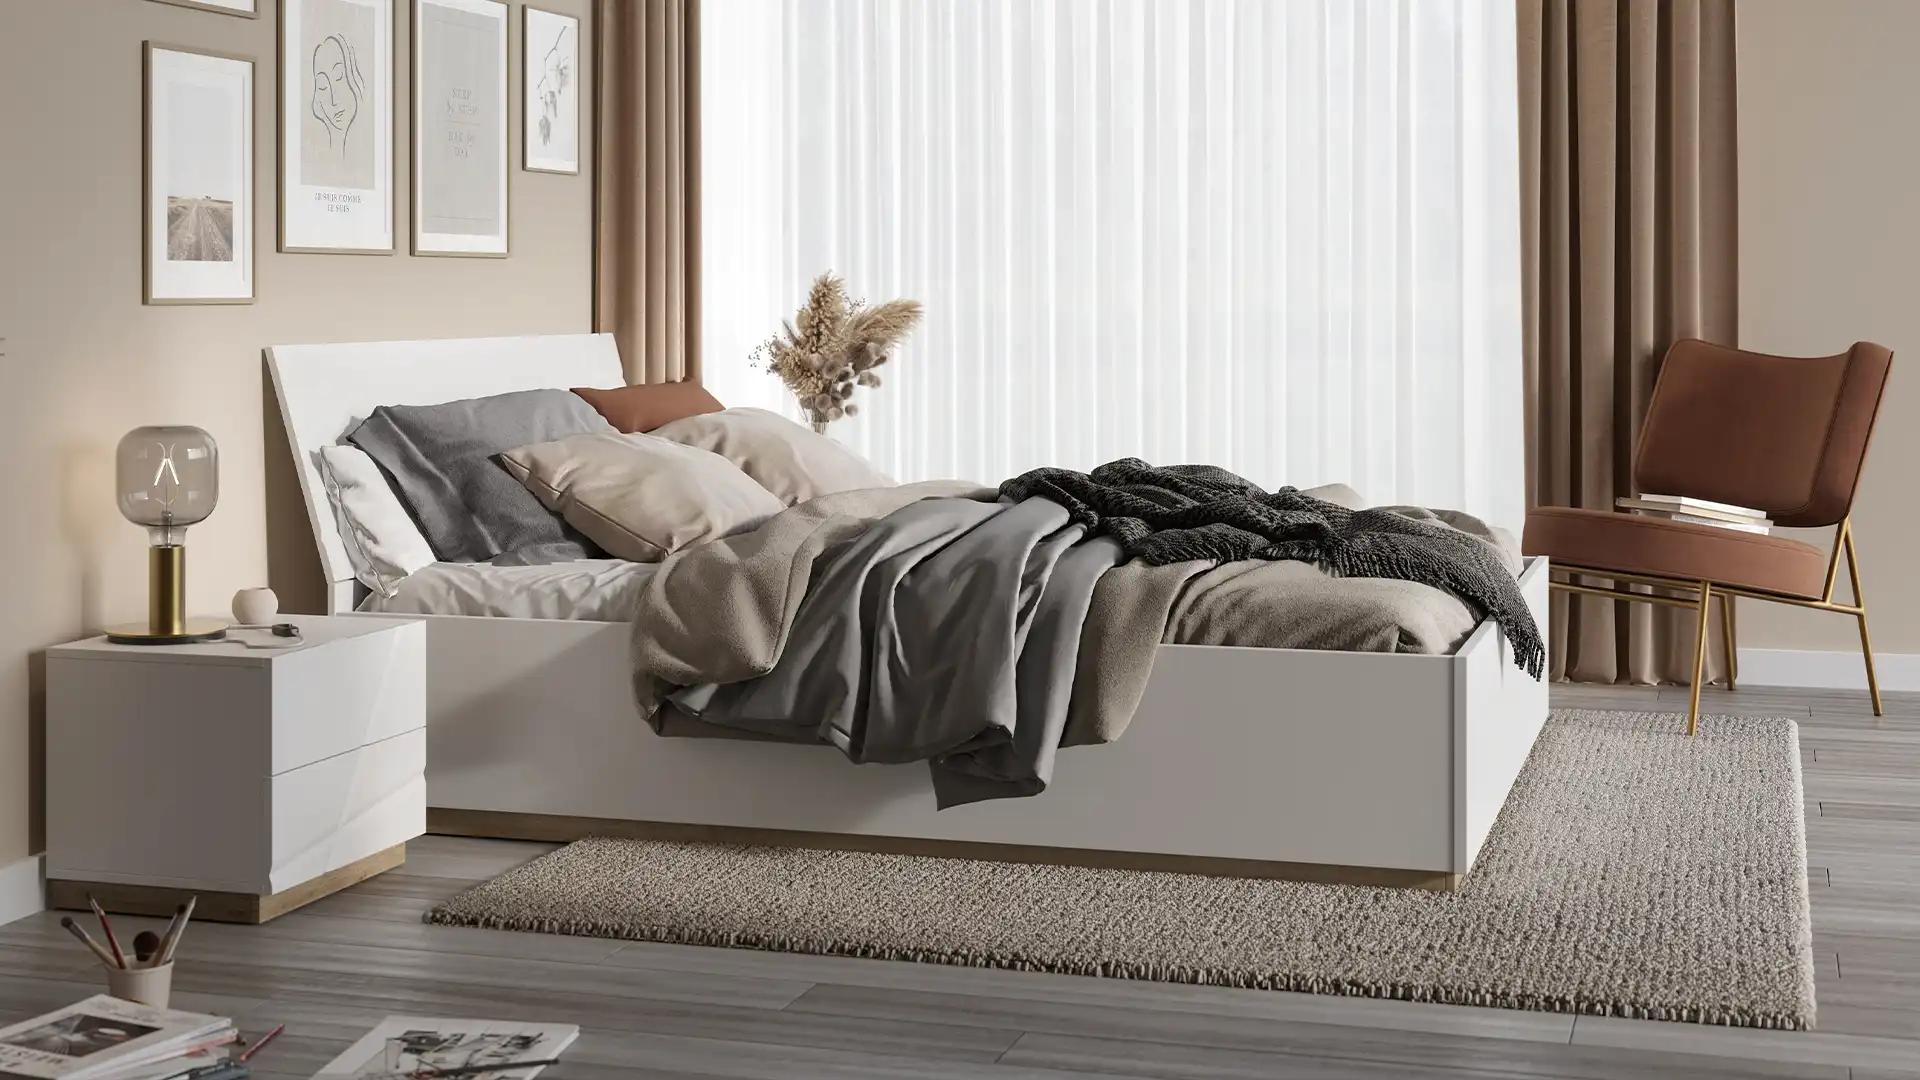
A Modern Bedroom—How to Decorate It?
A modern bedroom—not sure how to design it? We can help! We have ideas for creating a modern bedroom in any interior!
Read more

An Attic Bedroom—How to Design It?
A bedroom in the attic? Find out how to design it and what bedroom furniture to choose to make it both beautiful and functional.
Read more
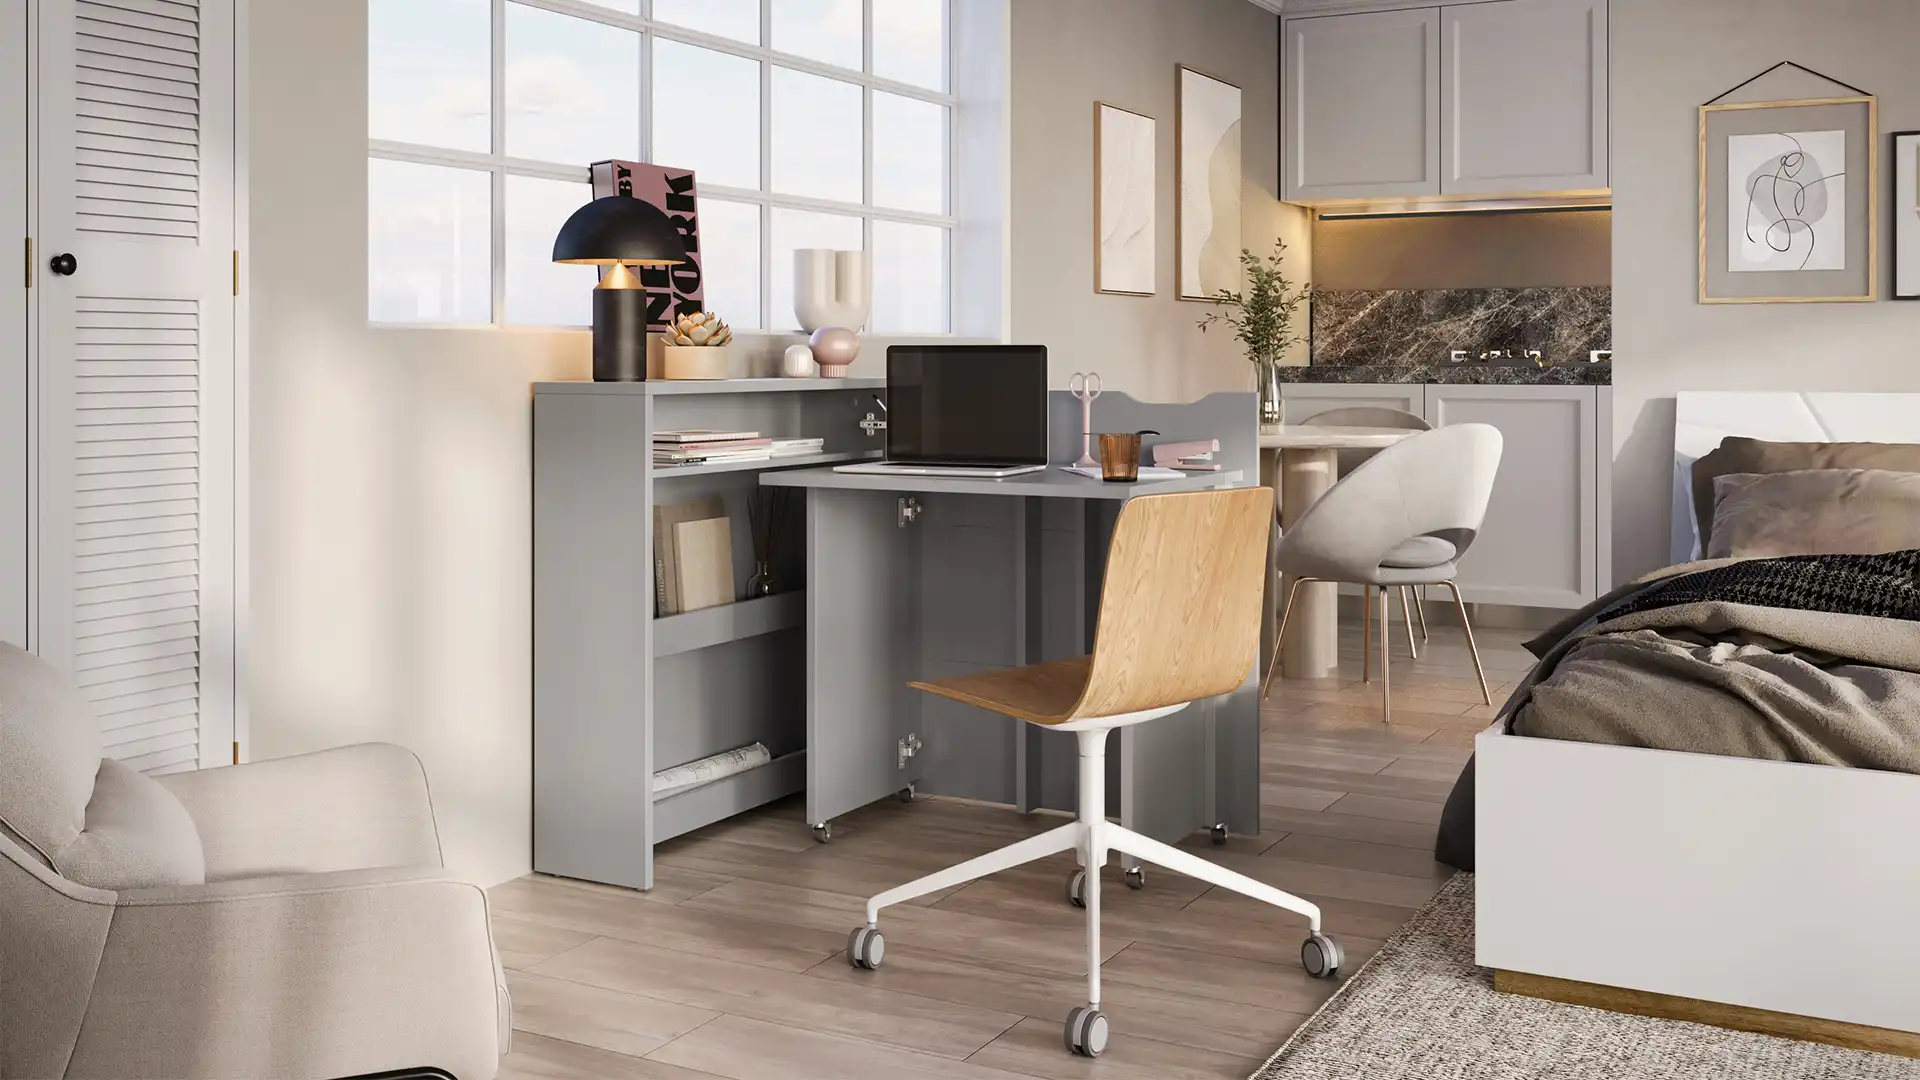
A small bedroom with a closet and a desk
Even a small bedroom can be both beautiful and functional. All it takes is the right furniture for a small bedroom and a clever layout for the limited space.
Read more
